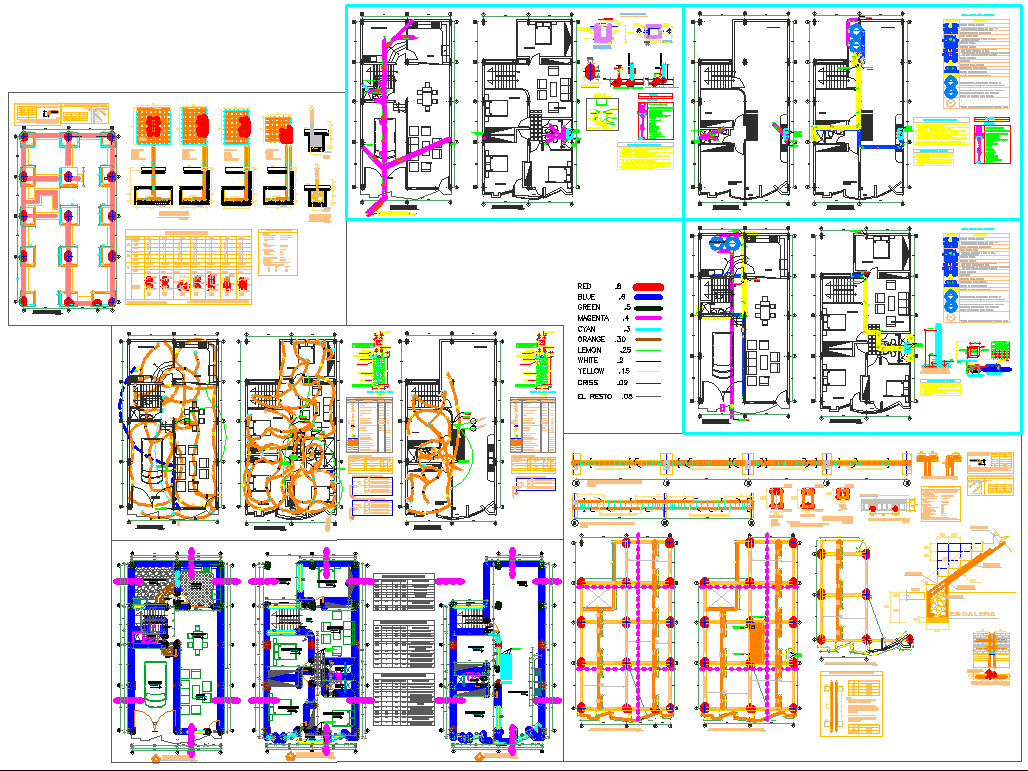
Detached House Building Layout Structure Foundation Beam Elevation
Tags
Ratings & Reviews
Be the first to share your experience with this product. Your review helps others make better decisions!
Description
This AutoCAD drawing presents a comprehensive detached house building layout plan prepared for residential architectural and structural planning. The drawing includes detached house floor layout plans for all building levels, showing the arrangement of internal spaces and circulation within the house structure. The layout illustrates the spatial distribution of rooms, walls, and corridors designed for residential functionality. Dimension lines and measurement annotations are clearly indicated to define room sizes, wall positions, and overall building proportions. The drawing also provides a detached house construction plan, which explains the organization of building components and construction coordination used in the residential structure.

Uploaded by:
K.H.J Jani
Tags
Ratings & Reviews
Be the first to share your experience with this product. Your review helps others make better decisions!